
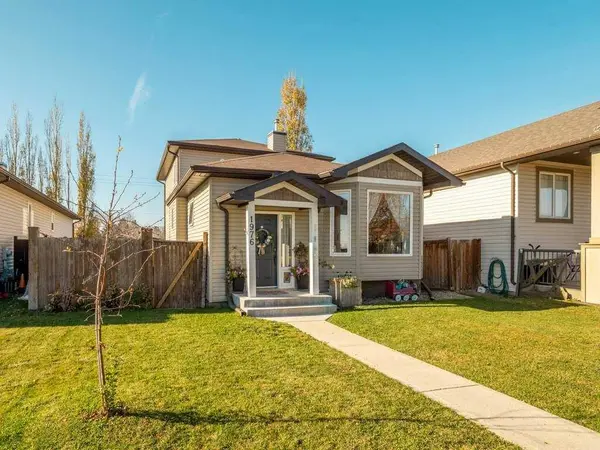
1976 Parkside Close
Coaldale, AB T1H 0A1
- 4 Beds
- 4 Baths Full Baths: 2 Half Baths: 2
- 1,594 SqFt
- 4,790 Lot Size
- 2007 Year Built
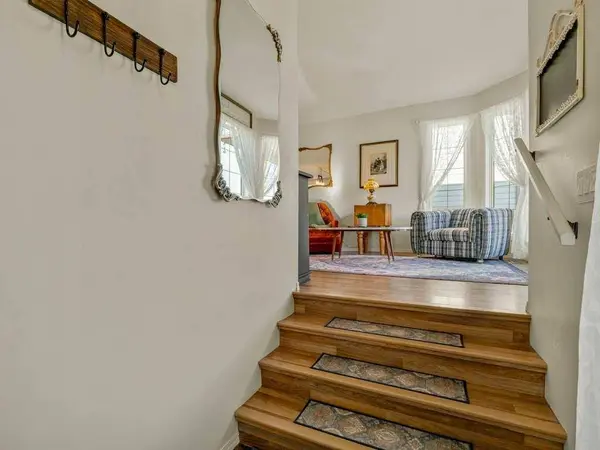
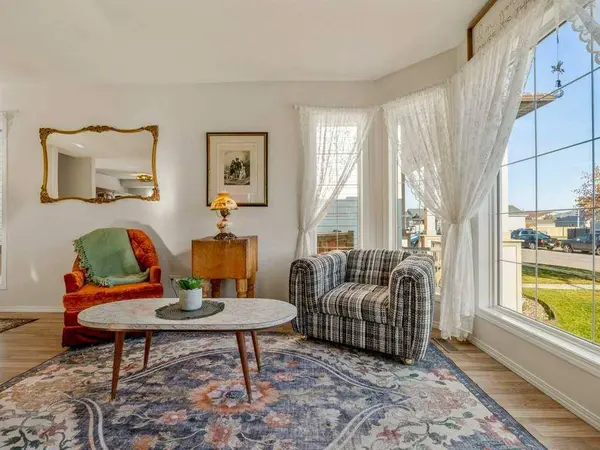
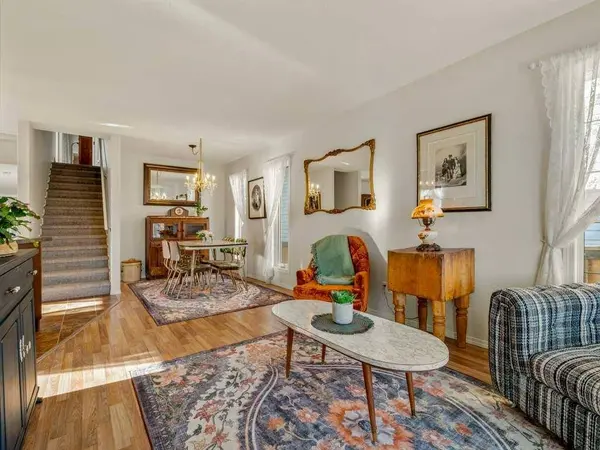
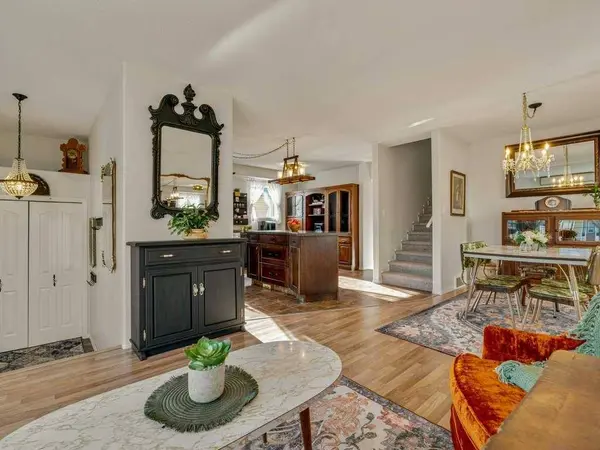
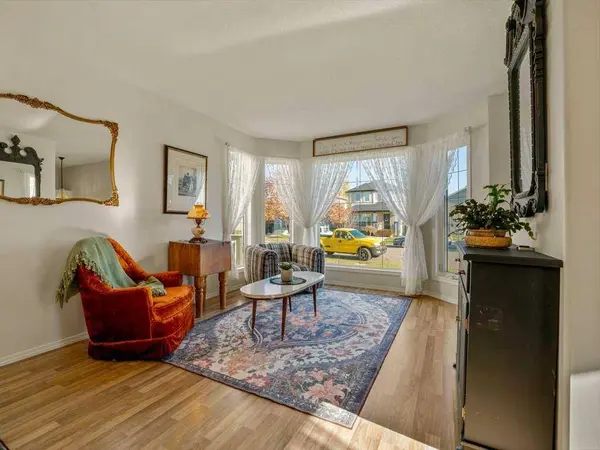
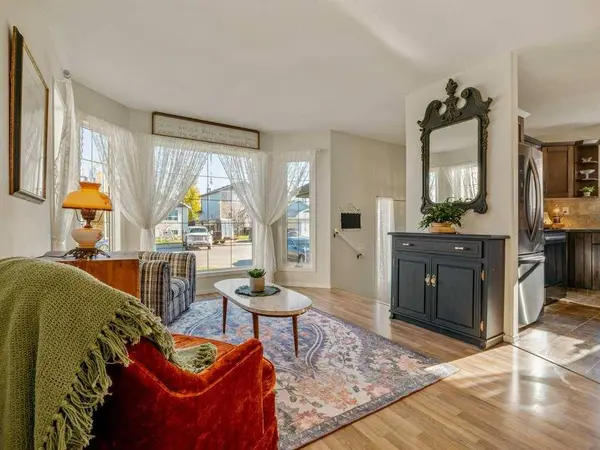
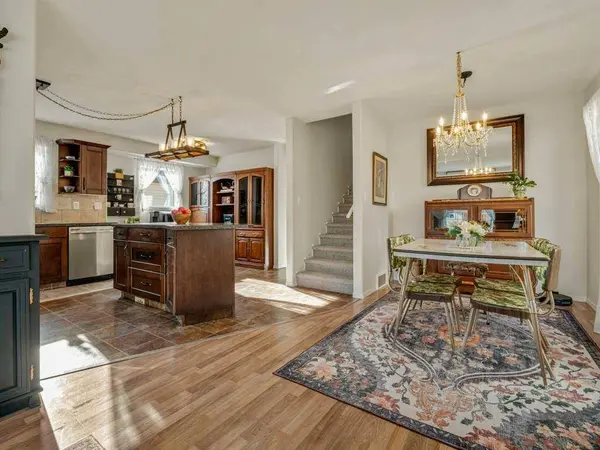
The main floor features a bright, open kitchen and dining area overlooking the living room, while the impressive sunken family room is a standout feature! At over 420 sq. ft., complete with a cozy gas fireplace and access to the backyard, this is a space you'll actually use and love. Movie nights, family gatherings, a games area or simply relaxing at the end of the day, there's room for it all! Recent improvements include NEW APPLIANCES, CARPETING, LIGHTING, UPDATED BATHROOM, cabinet HARDWARE, HANDRAILS, and numerous OUTDOOR UPGRADES, including GARDEN BOXES, a SHED, GAZEBO and more! With multiple living areas, everyone has room to spread out without feeling disconnected.
Upstairs, you'll find two generous bedrooms, including the primary suite with its own ensuite and walk-in closet, plus a full 4-piece bathroom. The developed basement adds two more bedrooms, a convenient half bath and laundry with cabinetry. And here's something you don't find every day: over 400+ sq. ft. of additional storage space. Central AIR CONDITIONING keeps things comfortable through the summer months.
Outside, the massive fenced backyard offers endless possibilities, whether it's a trampoline, play structure, gardening, outdoor entertaining or simply room to run! Situated on a quiet close near schools, parks, the swimming pool, ice rink and dog park, this location offers small-town living with easy access to Lethbridge. This is a home with room to grow and plenty to love and worth seeing in person!
GALLERY
PROPERTY DETAIL
Key Details
Property Type Single Family Home
Sub Type Detached
Listing Status Active
Purchase Type For Sale
Square Footage 1, 594 sqft
Price per Sqft $279
MLS Listing ID A2356938
Style 2 Storey
Bedrooms 4
Full Baths 2
Half Baths 2
Year Built 2007
Annual Tax Amount $3,649
Tax Year 2026
Lot Size 4,790 Sqft
Acres 0.11
Property Sub-Type Detached
Source Calgary
Location
Province AB
County Lethbridge County
Zoning R-1C
Direction E
Rooms
Other Rooms 1
Basement Full, Finished, Other
Building
Lot Description Back Lane, Back Yard, Cul-De-Sac, Few Trees, Front Yard, Fruit Trees/Shrub(s), Garden, Gazebo, Interior Lot, Landscaped, Lawn, Level, No Neighbours Behind, Private, Street Lighting
Foundation Poured Concrete
Architectural Style 2 Storey
Level or Stories Two
Structure Type Vinyl Siding,Wood Frame
Interior
Interior Features Breakfast Bar, Central Vacuum, Chandelier, Closet Organizers, High Ceilings, Kitchen Island, Low Flow Plumbing Fixtures, Natural Woodwork, No Smoking Home, Open Floorplan, Soaking Tub, Storage, Sump Pump(s), Vinyl Windows, Walk-In Closet(s)
Heating Forced Air
Cooling Central Air
Flooring Carpet, Laminate, Linoleum
Fireplaces Number 1
Fireplaces Type Family Room, Gas, Raised Hearth, Tile
Inclusions Rear Shed, Galvanized Planter boxes, Water Softener (as-is, not used), Pantry Hutch in Kitchen nook, Central Vacuum (as-is, not used)
Appliance Central Air Conditioner, Dishwasher, Dryer, Electric Stove, Microwave Hood Fan, Refrigerator, Washer, Window Coverings
Laundry Lower Level
Exterior
Parking Features Additional Parking, Alley Access, Off Street, On Street
Fence Fenced
Community Features Clubhouse, Golf, Other, Park, Playground, Schools Nearby, Shopping Nearby, Sidewalks, Street Lights, Walking/Bike Paths
Roof Type Asphalt Shingle
Porch Deck, Patio, Pergola
Lot Frontage 43.9
Total Parking Spaces 2
Others
Restrictions None Known
Tax ID 56222557
Ownership Private
Virtual Tour https://www.tourfactory.com/3255124
SIMILAR HOMES FOR SALE
Check for similar Single Family Homes at price around $445,000 in Coaldale,AB

CONTACT