

282 Chapalina TER SE
Calgary, AB T2X 0B2
- 4 Beds
- 4 Baths Full Baths: 3 Half Baths: 1
- 2,066 SqFt
- 4,402 Lot Size
- 2006 Year Built
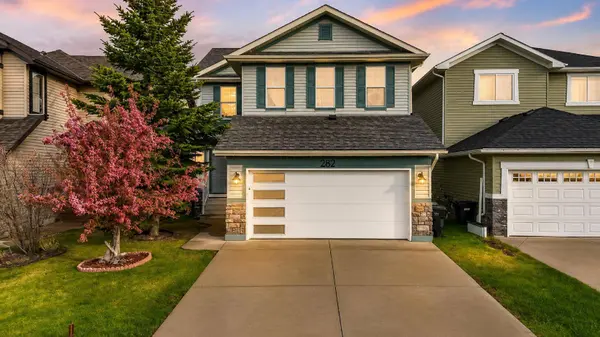
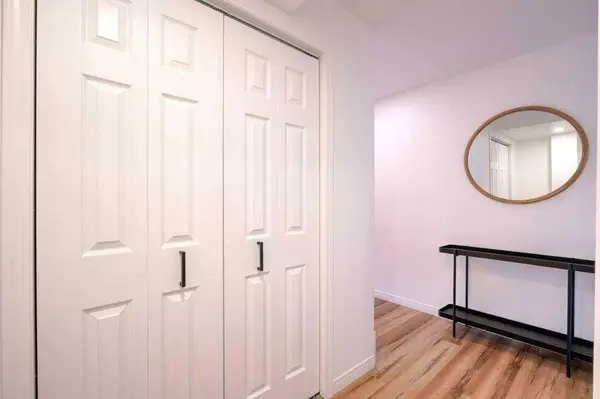
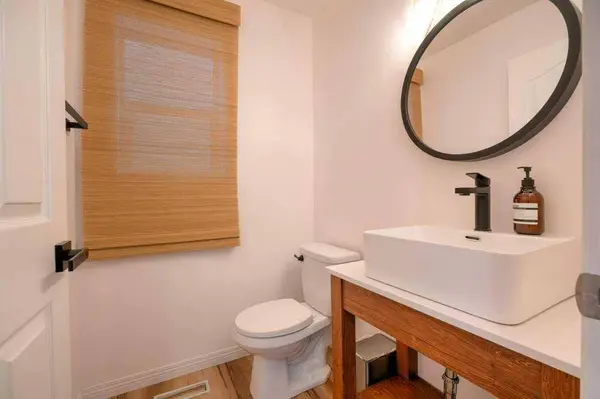
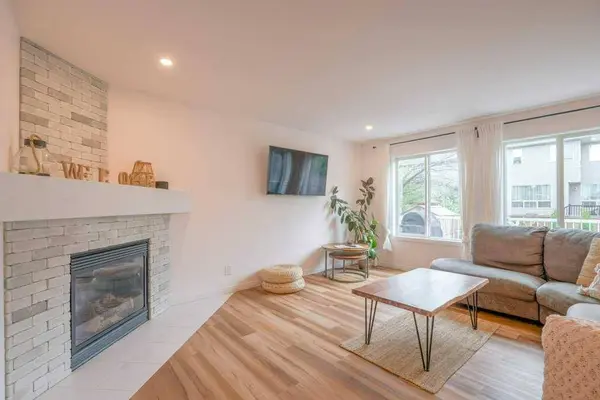
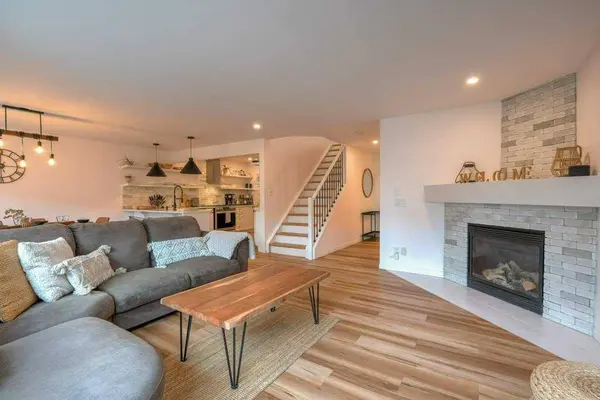
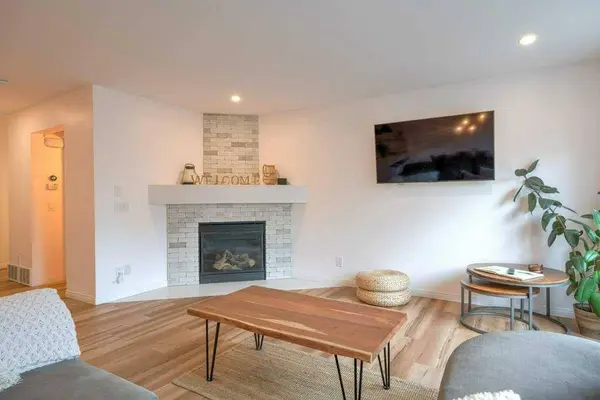
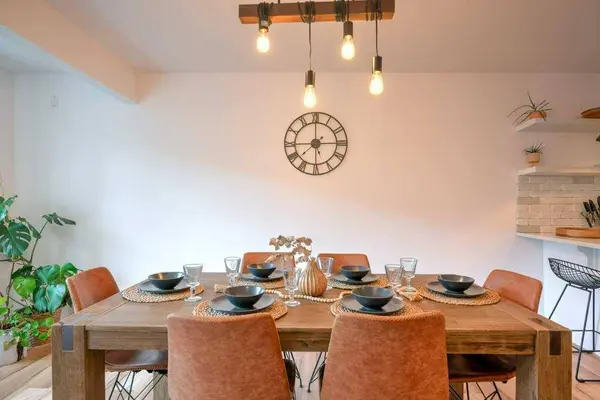
The main and upper levels have been thoughtfully updated with new flooring, fresh paint including flat painted ceilings throughout, renovated bathrooms with heated floors, and a bright modern kitchen featuring quartz countertops and updated appliances. The functional layout offers multiple living spaces and an ideal setup for growing families.
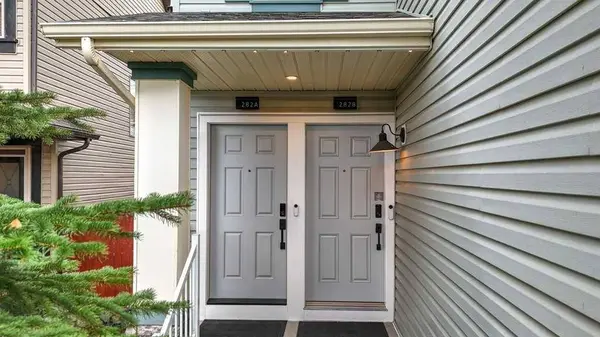
Downstairs, the legal 1-bedroom suite adds incredible versatility for extended family, guests, long-term rental income, or short-term rental potential.
Additional upgrades include a NEW furnace, central A/C, water softener, water filtration system, permanent exterior lighting, soundproofing enhancements, smart home features, and more.
Located in one of Calgary's most sought-after lake communities, you're close to schools, parks, shopping, pathways, and year-round Lake Chaparral amenities.
Move-in ready homes with legal suite flexibility and extensive renovations in established lake communities don't come along often. Ask to see the property upgrade brochure!
GALLERY
PROPERTY DETAIL
Key Details
Sold Price $780,0002.5%
Property Type Single Family Home
Sub Type Detached
Listing Status Sold
Purchase Type For Sale
Square Footage 2, 066 sqft
Price per Sqft $377
Subdivision Chaparral
MLS Listing ID A2314813
Sold Date 06/25/26
Style 2 Storey
Bedrooms 4
Full Baths 3
Half Baths 1
HOA Fees $31/ann
HOA Y/N 1
Year Built 2006
Annual Tax Amount $4,595
Tax Year 2025
Lot Size 4,402 Sqft
Acres 0.1
Property Sub-Type Detached
Source Calgary
Location
Province AB
County Calgary
Area Cal Zone S
Zoning R-G
Direction N
Rooms
Other Rooms 1
Basement Full
Building
Lot Description Back Yard, Front Yard, Interior Lot, Landscaped, Level
Foundation Poured Concrete
Architectural Style 2 Storey
Level or Stories Two
Structure Type Vinyl Siding,Wood Frame
Interior
Interior Features Breakfast Bar, Kitchen Island, No Animal Home, No Smoking Home, Open Floorplan, Quartz Counters, Separate Entrance, Soaking Tub, Vinyl Windows, Walk-In Closet(s)
Heating Forced Air, Natural Gas
Cooling Central Air
Flooring Carpet, Ceramic Tile, Vinyl Plank
Fireplaces Number 1
Fireplaces Type Brick Facing, Gas, Mantle
Appliance Central Air Conditioner, Dishwasher, Dryer, Electric Stove, Range Hood, Refrigerator, Washer, Window Coverings
Laundry Laundry Room, Lower Level, Multiple Locations, Upper Level
Exterior
Parking Features Double Garage Attached
Garage Spaces 2.0
Fence Fenced
Community Features Clubhouse, Fishing, Lake, Park, Playground, Schools Nearby, Shopping Nearby, Sidewalks, Street Lights, Tennis Court(s), Walking/Bike Paths
Amenities Available None
Roof Type Asphalt Shingle
Porch Deck
Lot Frontage 34.68
Total Parking Spaces 4
Garage 1
Others
Restrictions None Known
Tax ID 101485750
Ownership Private
SIMILAR HOMES FOR SALE
Check for similar Single Family Homes in Calgary,AB

CONTACT